
From Complex Engineering to Simple Understanding
Neowise is a Belgian engineering company supporting private individuals and businesses from the first design decisions through to project completion, combining engineering rigour with the right tools for each job — no more, no less.
Scroll to explore

An introduction to NeoWise
Whether the project is a house or an industrial structure, the rigour doesn't change.
Our work is to understand a structure and makesure it stands safely and for good.
Residential
Are you building, renovating or converting
Stability studies, expert assessments, technical advice and project management: we ensure the safety of your residential project from the initial sketch right through to completion, using clear language, free from unnecessary jargon.
Industrial
You Are an entrepreneur, an architect or a professional client
Calculation notes, reinforcement and assembly drawings, 3D models, scans of the existing structure: we produce the technical deliverables your construction sites need, in compliance with the Eurocodes and ready for implementation.
Our three-stage approach

Preliminary study
We analyse the feasibility of your project, identify any technical and budgetary constraints, and ask the right questions before the first decisions are made.
study
Structural design, calculation notes, drawings: we design reliable structural solutions that comply with Belgian standards and the Eurocodes, optimised to balance safety, feasibility and cost control.
Execution
We analyse the feasibility of your project, identify any technical and budgetary constraints, and ask the right questions before the first decisions are made.
Our projects
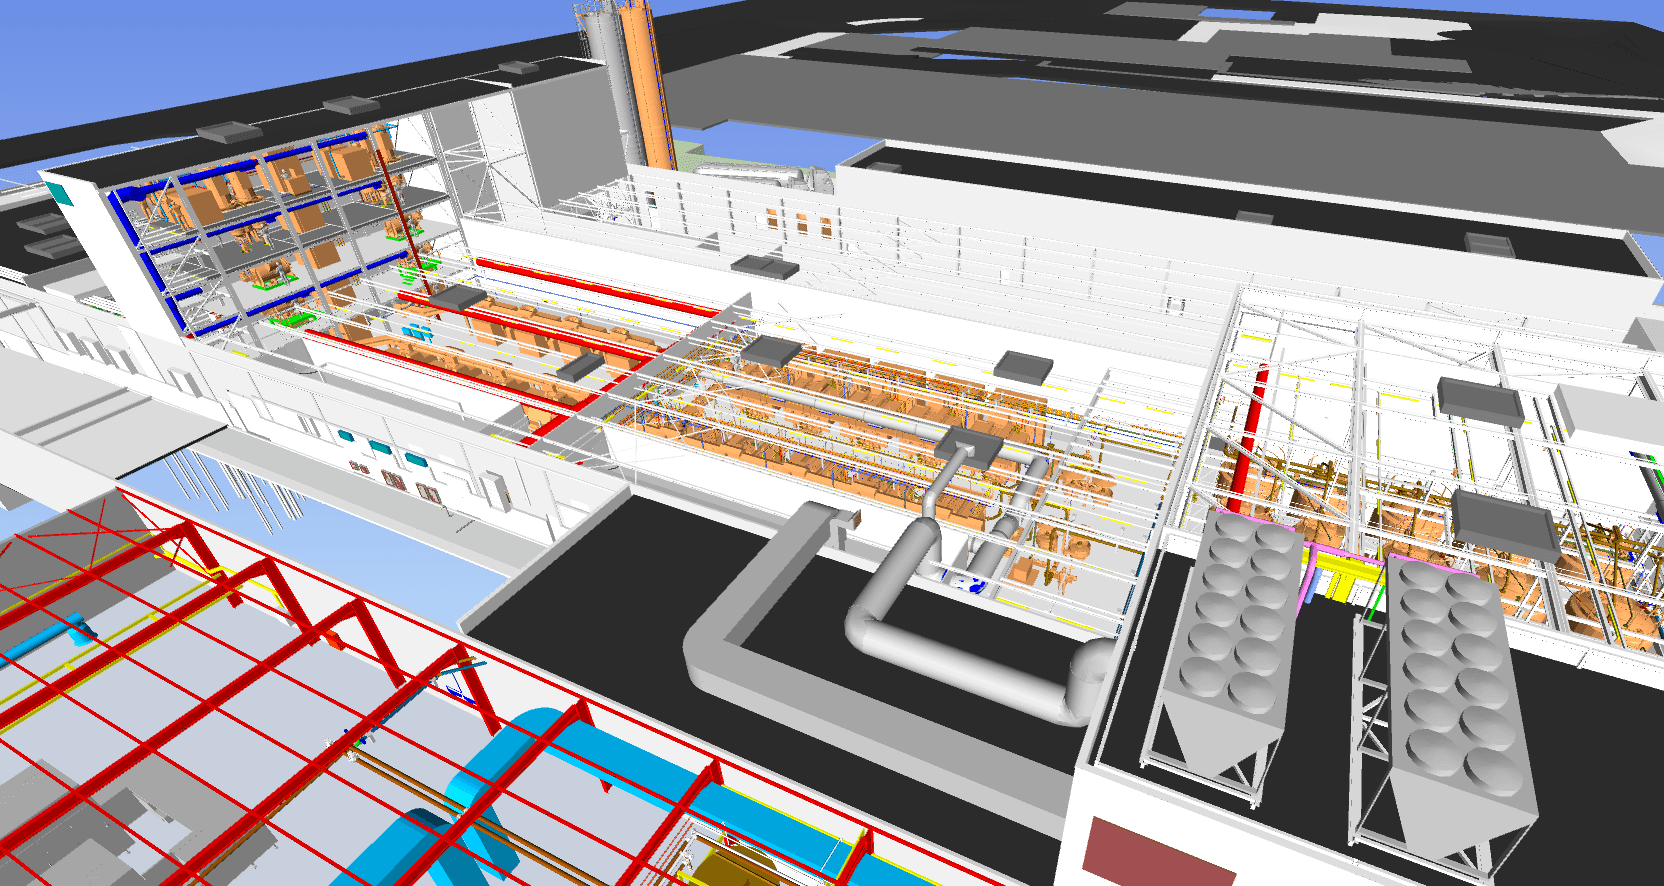
An insight into our work


FAQ
Your questions,
answered with clarity
When do I need a stability study?
What exactly is a design calculation note?
What does the 3D scan at each visit mean?
Do you work with both homeowners and companies?
How long does a study take?
Can your reports be used with insurers or in a dispute?
You don't find an answer to your question ?
Contact us here !
Submit a project to our team
Send us your constraints and your deadline. We'll come back with a first technical read and a clear view of what the structure needs.
Subscribe to the newsletter
Occasional notes on structural design, Eurocode updates and the projects leaving our office. A few times a year, nothing more.